Top 10 Concrete Retaining Wall Ideas to Increase Value on Frederick Properties
If you are looking for retaining wall ideas in Frederick, first decide on its main purpose. Whether you need to control erosion or create flat garden space, your goal will drive the right design choices.
A retaining wall can turn a sloped section of a property into usable patio space, create cleaner planting areas, make different elevations easier to navigate, or help organize an outdoor living area. On commercial properties, retaining walls can also help define landscaped areas and make better use of uneven ground.
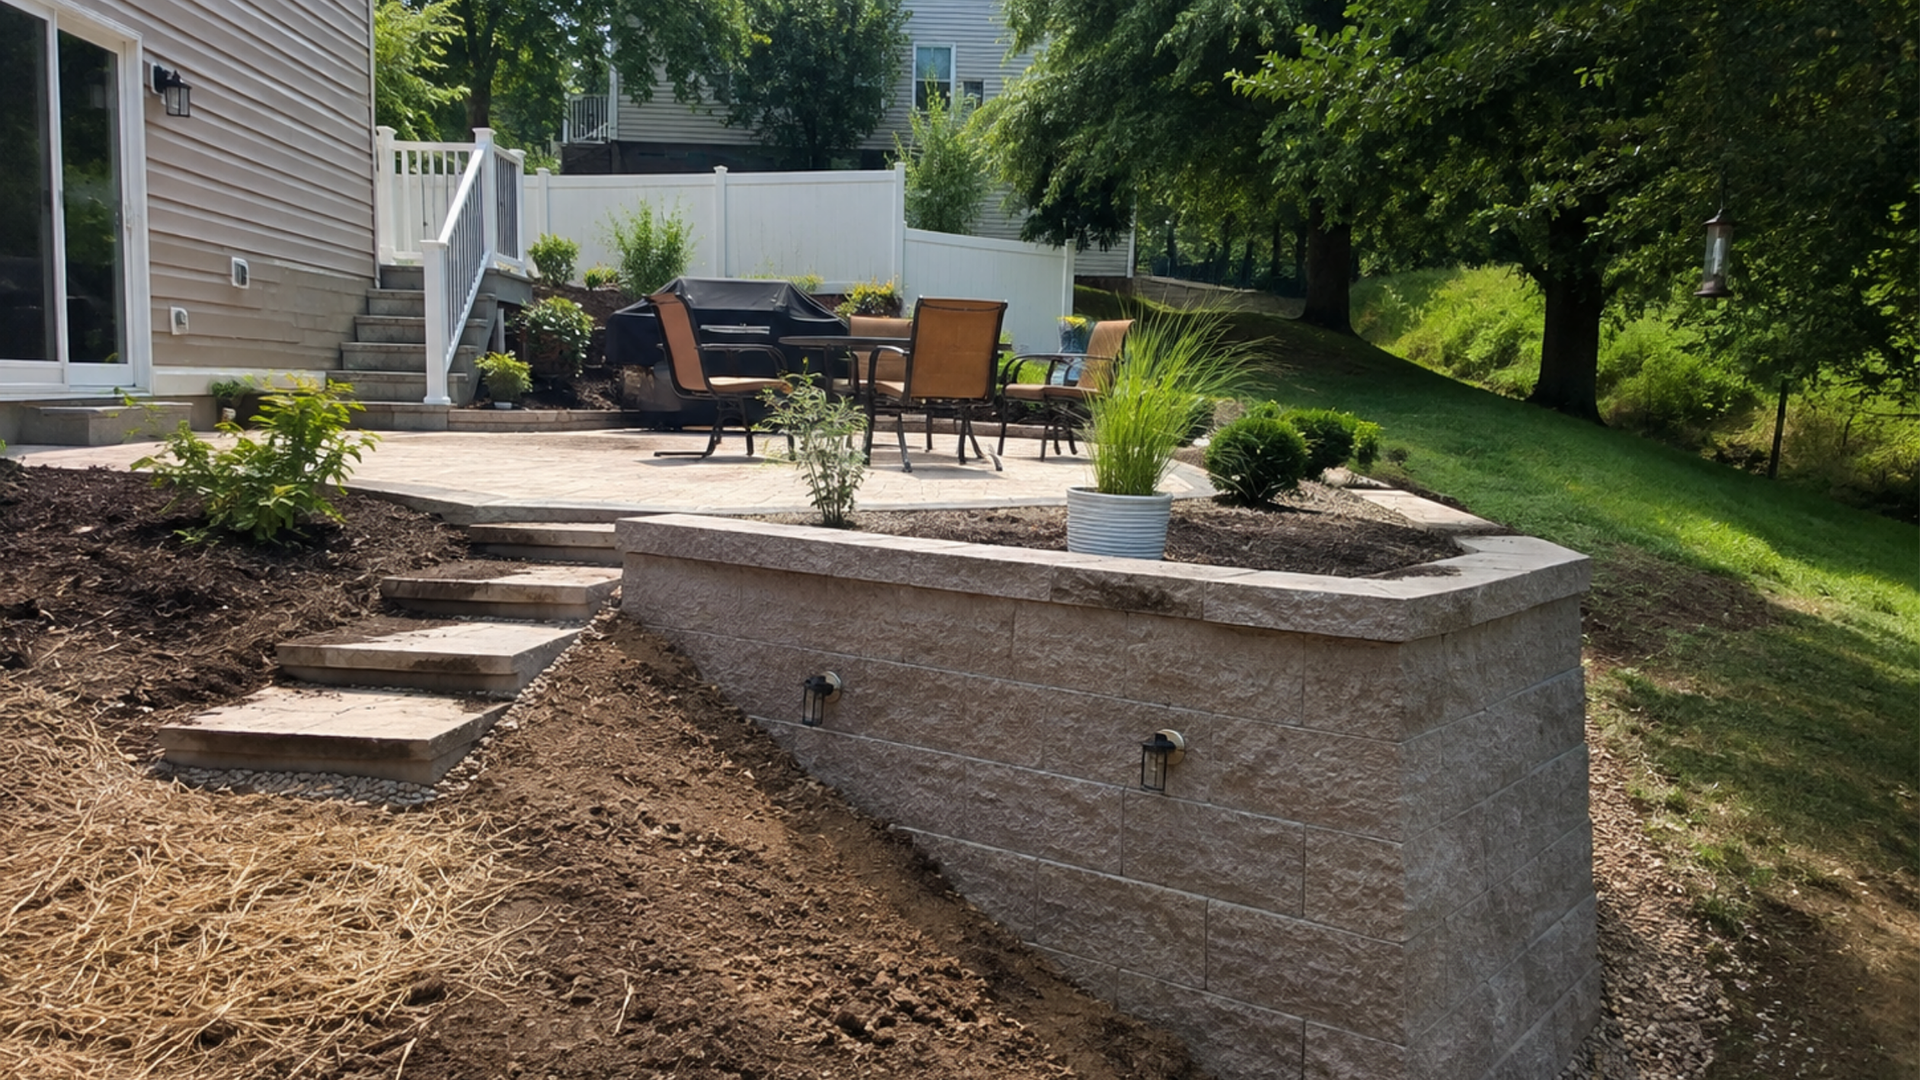
The strongest designs usually solve a real site problem while making the property look more finished. Here are practical concrete retaining wall ideas to consider for Frederick properties, along with local requirements, material options, and realistic cost expectations.
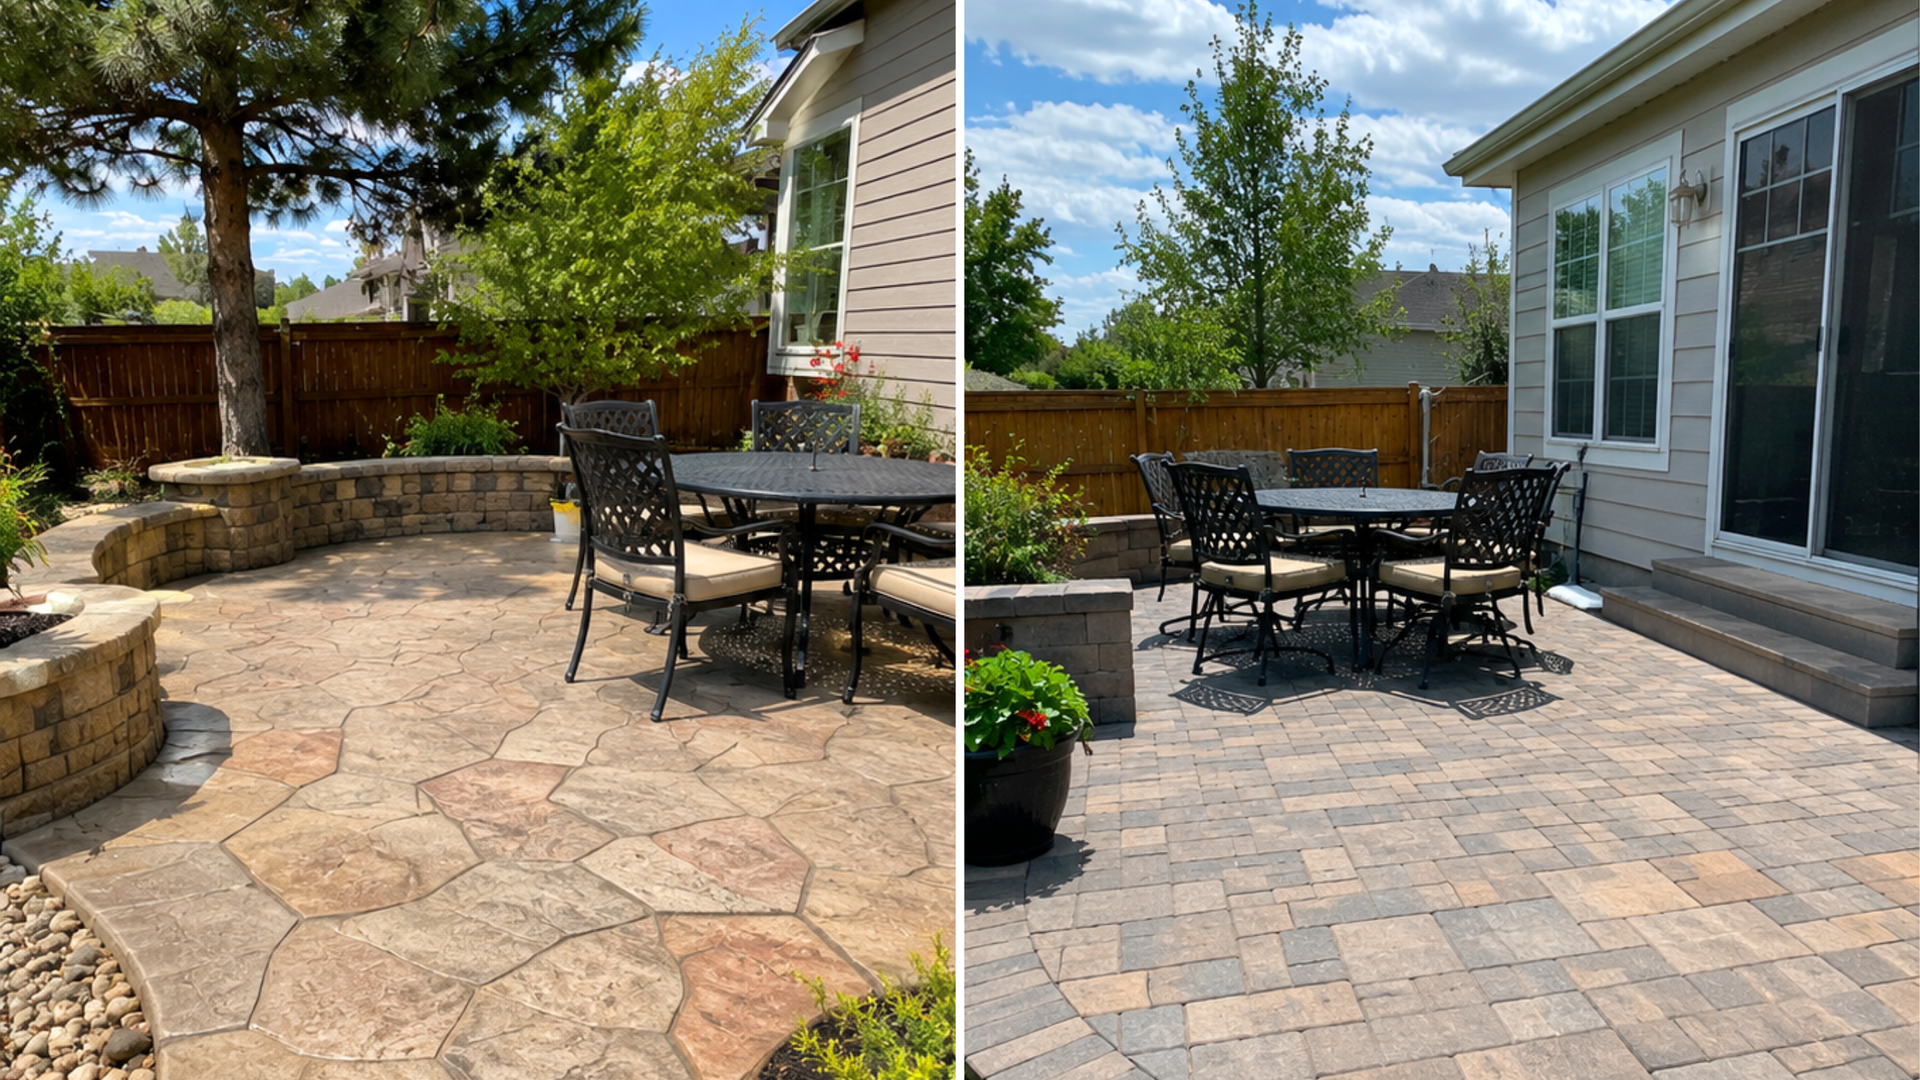
1. Create a Level Patio on a Sloped Yard

One of the most useful ways to use a retaining wall is to create level space where the existing grade makes a patio difficult.
A sloped backyard may have plenty of square footage, but much of it may not be comfortable for furniture, dining, grilling, or gathering. A retaining wall can hold back the higher portion of the yard so the area below can be graded and used more effectively.
That new level area can support a concrete patio installation with room for:
- Outdoor furniture
- A dining table
- A grill
- A fire feature
- Planters
- An outdoor kitchen
The key is to plan the patio and wall together. If you know where furniture, steps, walkways, or cooking areas will go before construction starts, the retaining wall can be positioned around how the space will actually be used instead of simply following the existing slope.
This is often where a retaining wall adds the most practical value. It is not only holding soil. It is helping turn an awkward section of the property into usable space.
2. Use Terraced Retaining Walls for a Steeper Slope

A single tall wall is not always the best way to deal with a large elevation change. Terracing uses two or more retaining walls to create several levels across a slope. Instead of one large vertical change, the property rises gradually through a series of smaller sections.
Those levels can be used for landscaping, lawn, walkways, seating, or other outdoor features. A terraced design can work especially well on properties where a large slope currently dominates the backyard.
For example:
| Terrace Level | Possible Use |
|---|---|
| Lower level | Patio or seating area |
| Middle level | Planting beds or lawn |
| Upper level | Garden, landscape feature, or open yard |
Terracing can also make a steep property feel less severe visually. The layout still needs to be planned carefully. The spacing between walls, soil conditions, drainage, and load from the upper levels can affect how the walls need to be built.
3. Add a Low Retaining Wall Around Front Landscaping

Not every retaining wall needs to solve a major slope. A low wall can organize front landscaping and create a more defined transition between the lawn, planting beds, driveway, and entrance.
This works particularly well where the front yard has a small elevation change that causes mulch or soil to wash toward a driveway or walkway. A low wall can help create:
- Raised planting beds
- Defined landscape borders
- Cleaner driveway edges
- More organized front entrances
- Better transitions between different grades
If the wall sits near a driveway or front entrance, look at the surrounding materials before choosing the finish. A wall with a highly rustic appearance may feel out of place beside a property with clean architectural lines.
On the other hand, a warmer stone-inspired wall can work well where the building already includes brick, stone, or traditional landscaping. The goal is for the wall to look like it belongs there.
4. Combine a Retaining Wall With a Concrete Patio

A retaining wall and patio often make sense as one project because they solve two sides of the same problem.
The retaining wall manages the grade. The patio creates the usable surface. This combination can work particularly well behind homes where the yard rises or drops quickly away from the building.
The wall may run along one side of the patio, wrap around a corner, or create a raised landscape bed behind the seating area.
If you want a more decorative outdoor space, the patio can also incorporate stamped and decorative concrete to add texture and color.
Ashlar slate, natural stone-inspired patterns, borders, and colored finishes can help the patio feel more connected to the wall and surrounding landscaping.
The materials do not need to match perfectly. In many cases, a slight contrast looks better. What matters is that the wall, patio, steps, and surrounding features look intentional together.
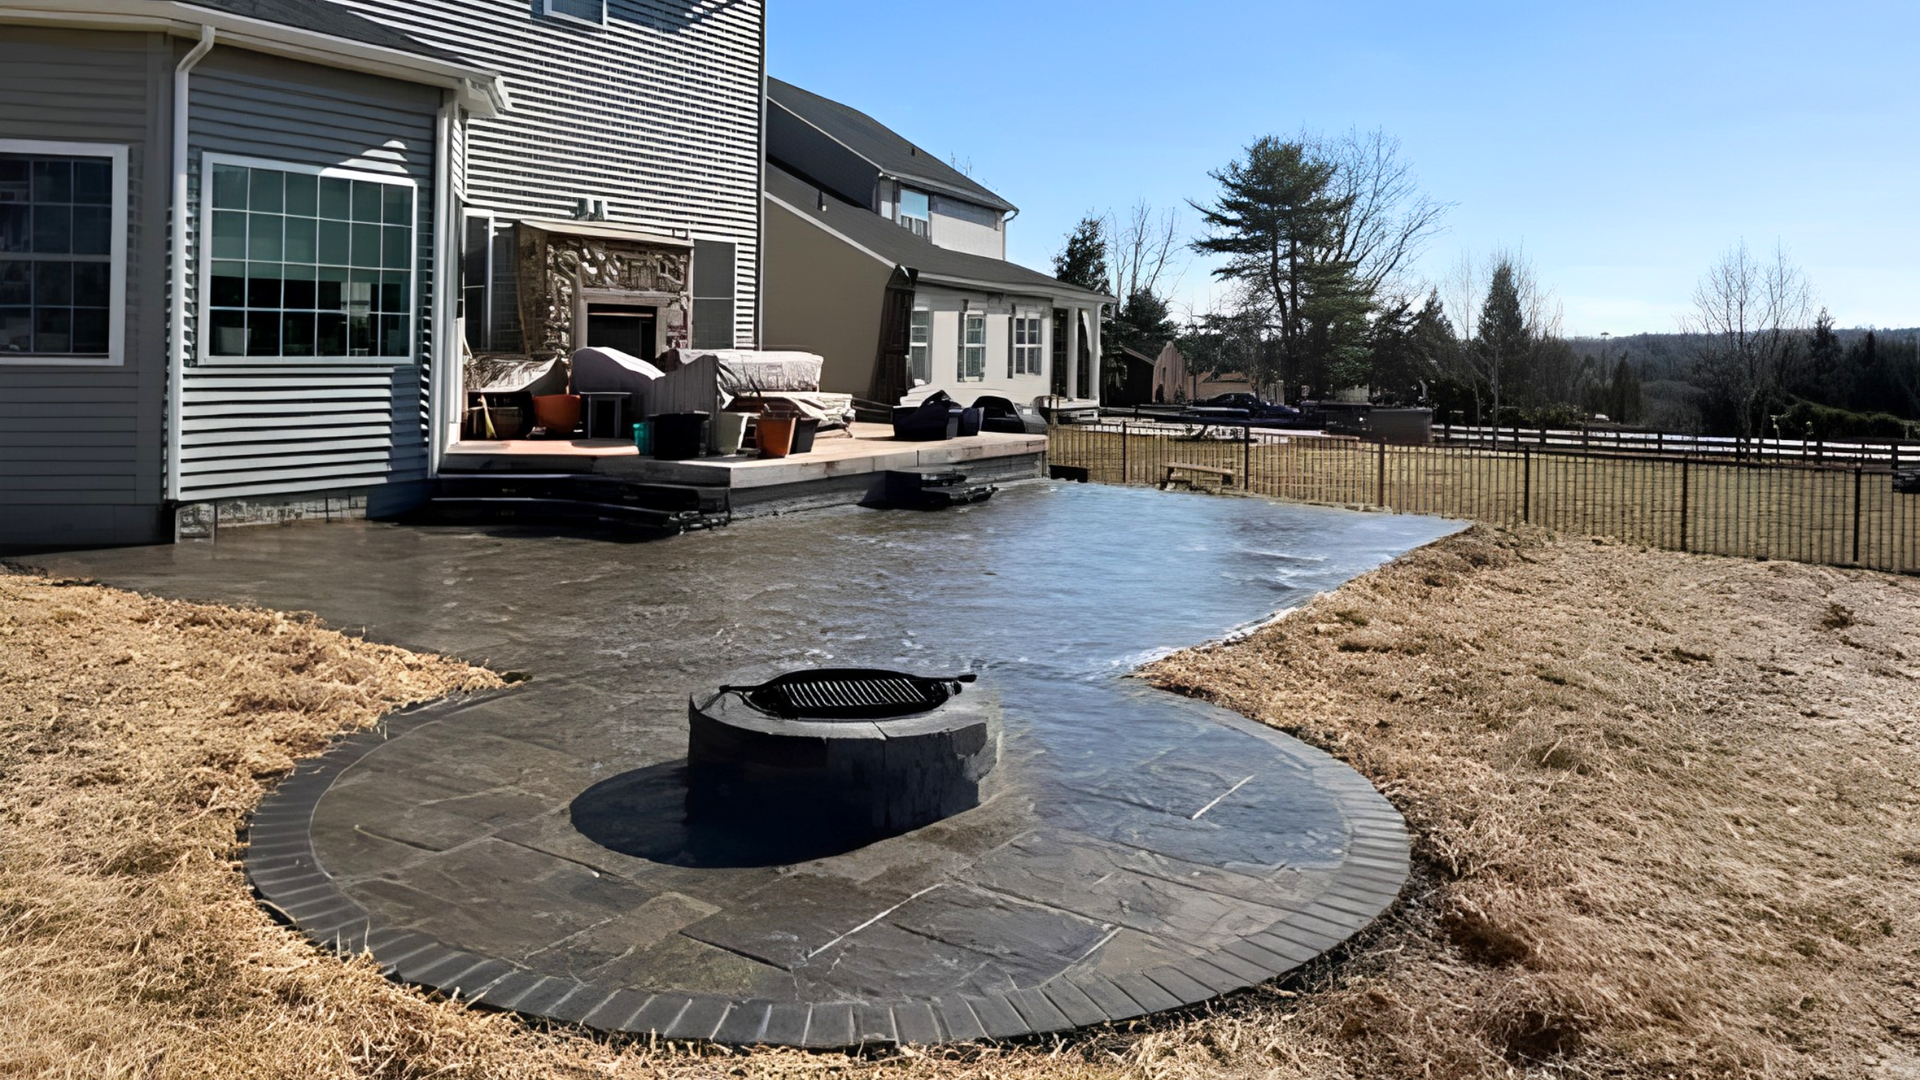
5. Turn a Low Retaining Wall Into Extra Seating

A low retaining wall beside a patio can sometimes double as informal seating. This is especially useful where patio space is limited or around areas where people naturally gather.
Common applications include walls around:
- Fire pit patios
- Outdoor dining areas
- Garden courtyards
- Larger entertainment patios
If seating is part of the plan, it should be considered during design rather than assuming any retaining wall can function as a bench.
Wall height, cap width, location, and surrounding traffic all affect whether the finished wall will actually be comfortable and practical. A smooth wall cap can also give the top of the wall a cleaner finish while creating a more usable surface.
For properties where a fire feature is planned, the retaining wall and patio layout can also complement the ideas discussed in Prostamp Concrete's concrete fire pit patio guide for Frederick.
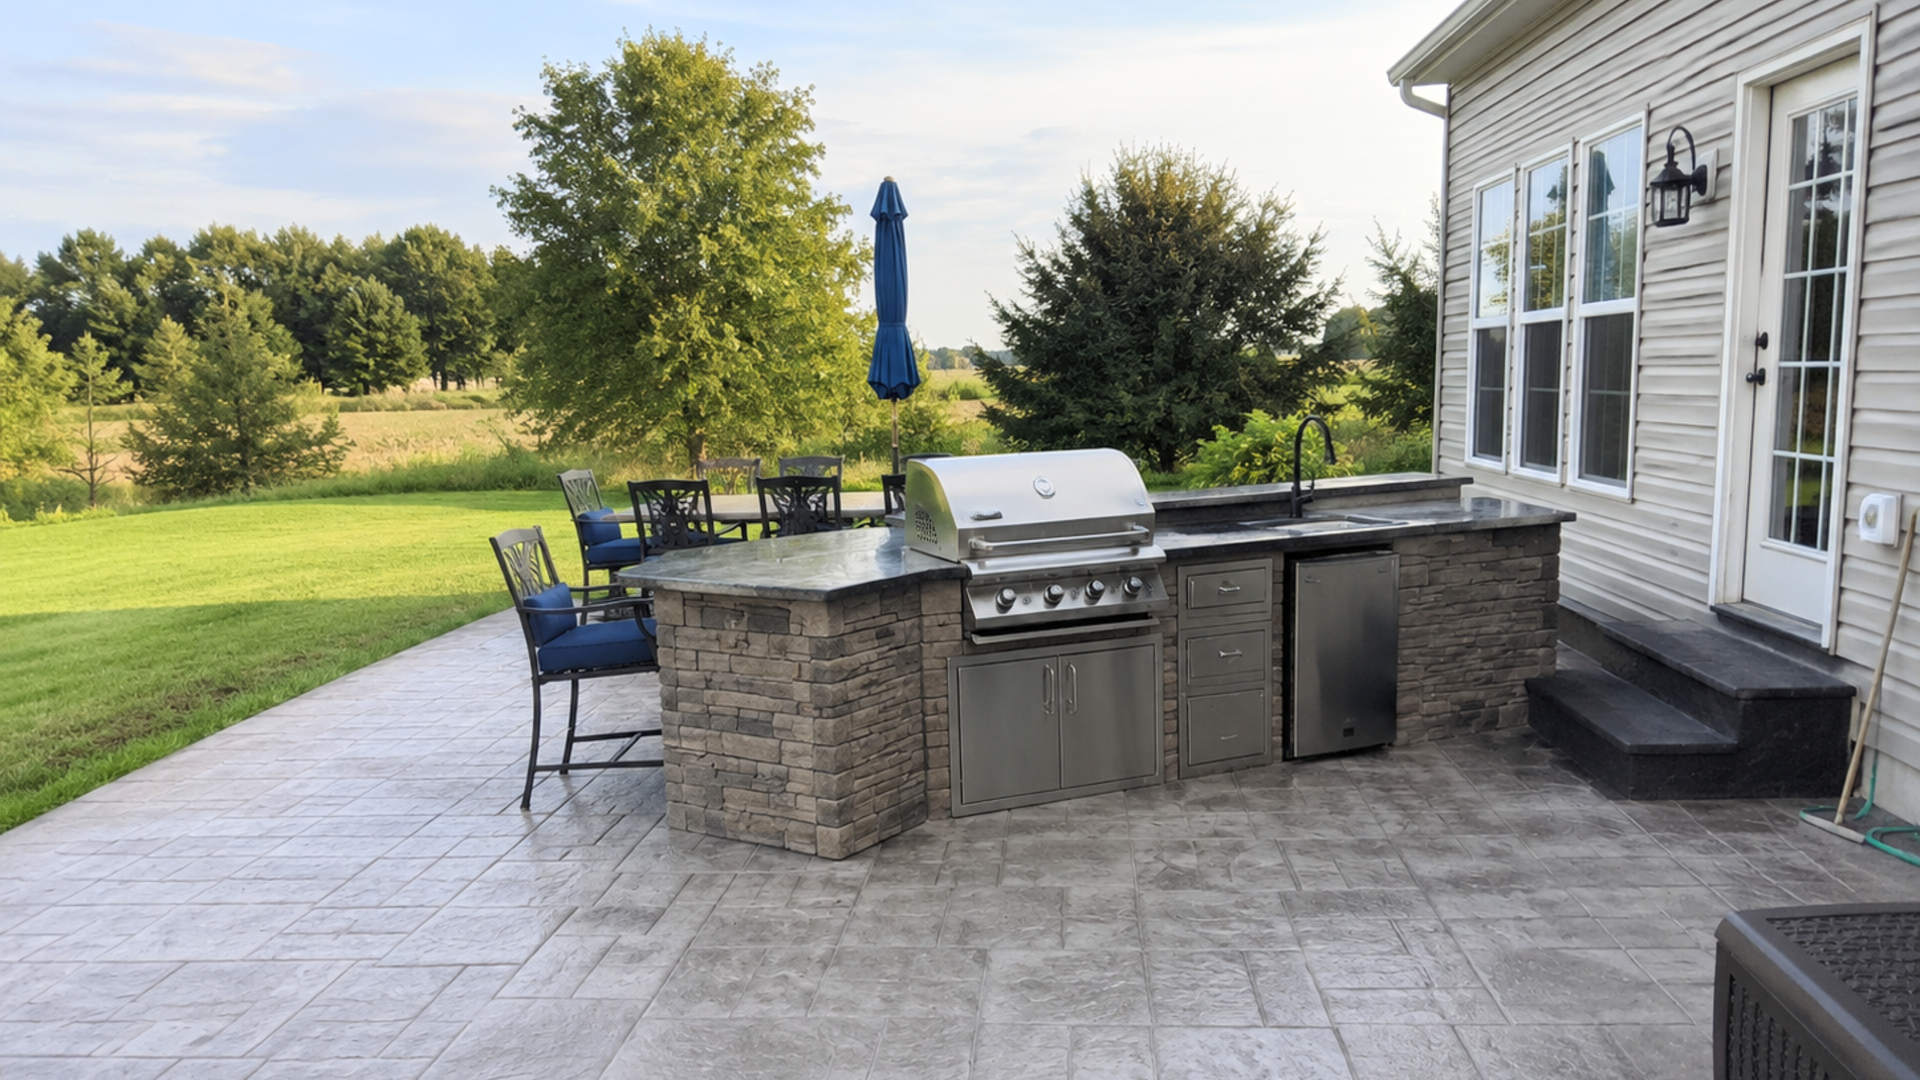
6. Use a Retaining Wall to Define an Outdoor Kitchen

A retaining wall can also help organize a larger outdoor living space. For example, a patio may include a dining area, cooking area, lounge space, and landscaping. Without any separation, everything can blend into one large open surface.
A low wall can create a natural boundary around the kitchen or separate it from an upper landscape bed. This is particularly useful on properties where the outdoor kitchen sits near a slope.
Planning the wall at the same time as the outdoor kitchen and concrete patio also gives you a chance to think through:
- Traffic flow
- Steps
- Utility locations
- Drainage
- Patio dimensions
- Seating
- Lighting
Those decisions become harder once the concrete and wall are already installed. If an outdoor kitchen is part of your longer-term plan, mention it during the retaining wall design stage even if the kitchen will be built later.
7. Add Steps Between Different Yard Levels
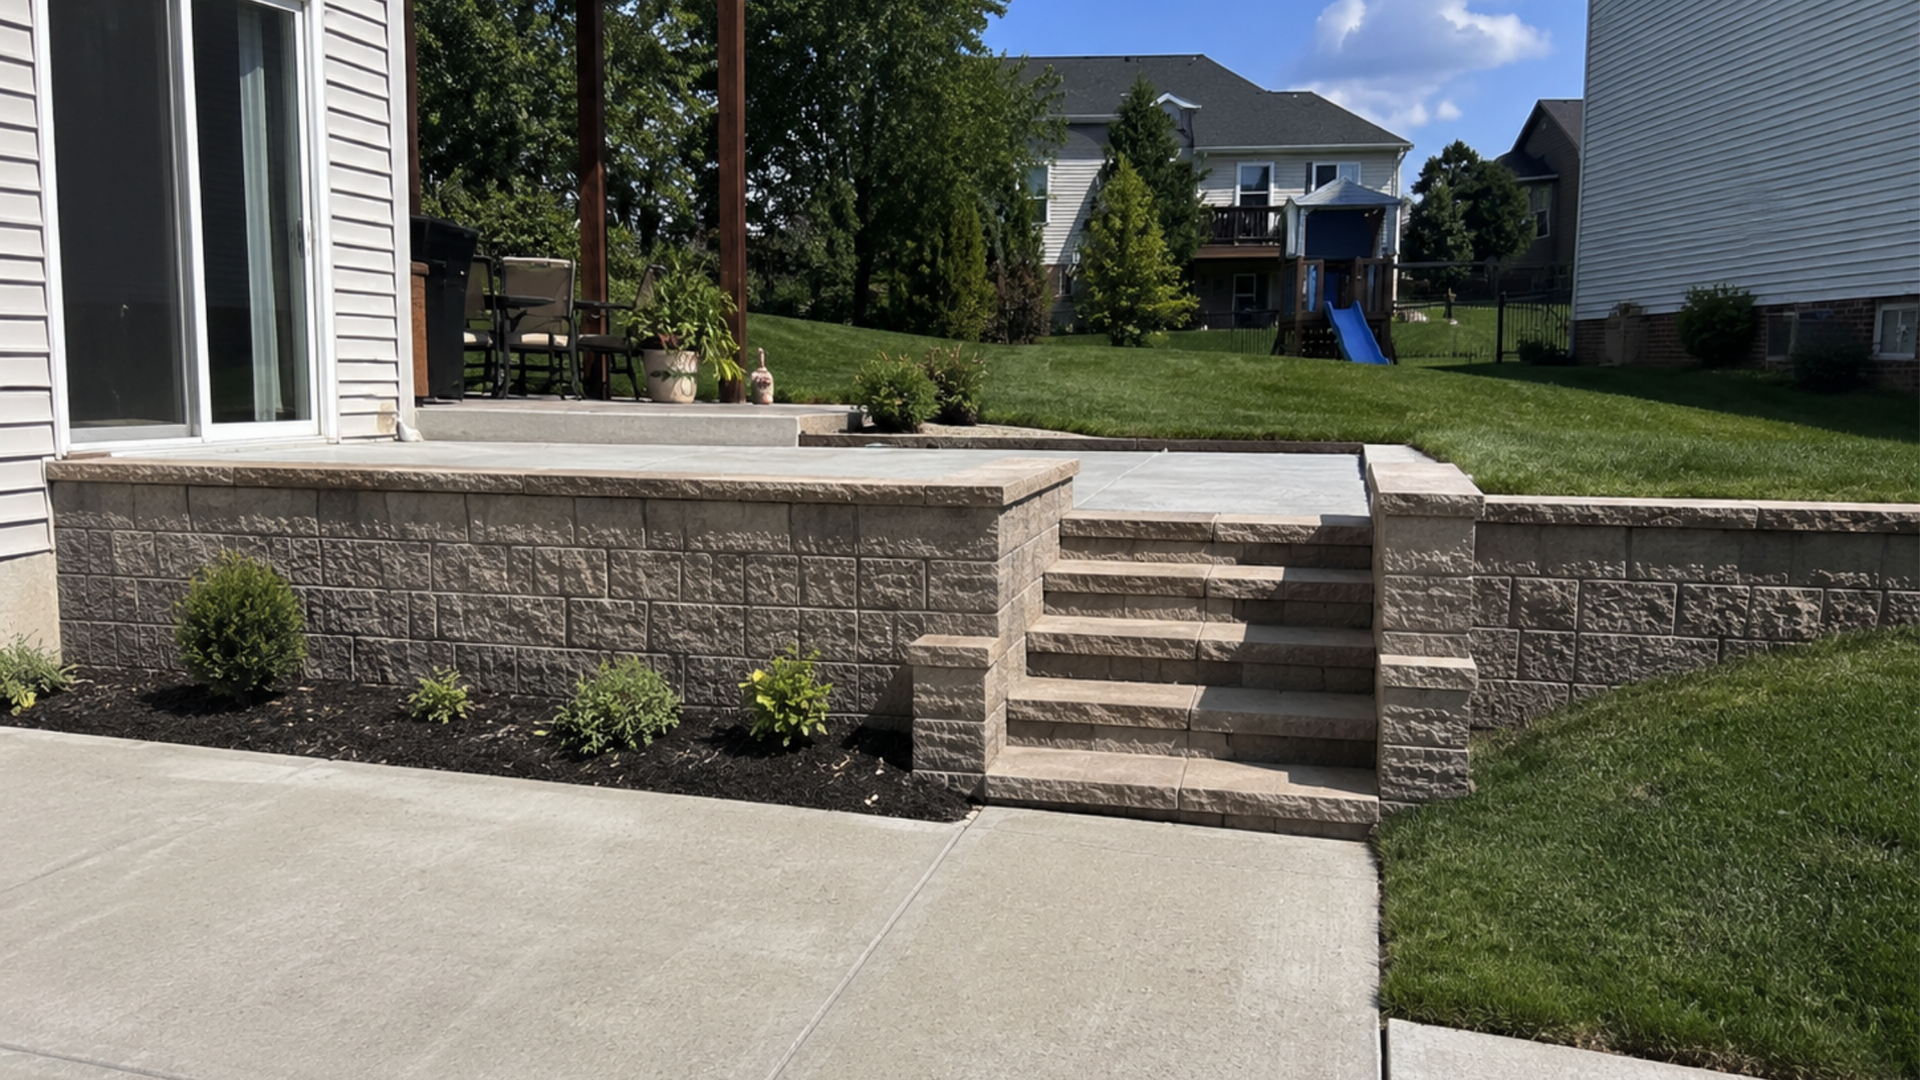
A retaining wall can solve the grade, but people still need a comfortable way to move between the levels it creates. That is why steps and pathways should be part of the initial layout.
One simple setup could look like this:
- Upper level: Back door and lawn
- Transition: Retaining wall and steps
- Lower level: Patio and entertainment area
The steps can be positioned within the wall or beside it depending on the property. A concrete walkway can then connect the steps to the patio, driveway, side yard, or other areas.
This is an important design detail because a retaining wall should improve how the property functions, not create a barrier that forces people to walk around it.
Think about where people already walk before construction begins. If everyone currently takes the same route from the driveway to the backyard, for example, the new wall should not block that path without creating a better replacement.
8. Create Raised Garden Beds Along the Wall

A retaining wall can create an easy opportunity to introduce landscaping into an otherwise hard concrete area. Raised planting beds can soften a patio, define the edge of a walkway, or make a wall feel more connected to the yard.
Popular locations include:
- Along the back of a patio
- Beside stairs
- Between terraces
- Near an entrance
- Along the edge of a walkway
Plant selection matters. Consider how large plants will become at maturity, not just how they look when first installed. Large root systems, heavy irrigation, or plants placed too close to the structure can create maintenance concerns later. The planting area also needs to work with the drainage plan for the retaining wall.
9. Use Curved Walls Around Patios and Landscaping

Straight retaining walls work well for many properties, but they are not the only option. A curved wall can follow the natural shape of a yard and create a softer transition around patios, planting beds, or gathering areas.
Curves can work especially well with:
- Circular fire pits
- Rounded patios
- Garden beds
- Large residential yards
- Informal landscape designs
Straight walls tend to look cleaner around rectangular patios, modern buildings, parking areas, and more structured landscapes. Neither shape is automatically better.
The better choice is the one that follows the property and supports how the space will be used. Trying to force a dramatic curve into a narrow area can waste space. A long straight wall in a natural garden setting may feel too rigid. Design around the site first.
10. Use Retaining Walls to Improve Commercial Properties

Retaining wall ideas are not limited to residential backyards. Commercial properties can also use retaining walls to manage uneven grade while creating cleaner and more usable exterior areas.
Depending on the site, a wall may help:
- Define landscaped entrances
- Separate pedestrian and planted areas
- Support grade changes near parking areas
- Create level outdoor gathering areas
- Organize walkways around a building
- Improve the overall layout of the property
Commercial projects often have additional concerns around accessibility, drainage, vehicle movement, maintenance, and site requirements. The wall should support the way customers, employees, tenants, and vehicles actually use the property rather than being treated only as a landscape feature.
Concrete Block, Poured Concrete, or Another Wall System?
"Concrete retaining wall" can describe several different types of construction.
Segmental concrete blocks are commonly used where the design calls for individual interlocking units. They are available in different textures, shapes, and colors and can work well in landscaped settings.
Poured concrete creates a solid, continuous wall and can suit properties where a cleaner or more structural appearance is preferred.
Concrete masonry units may also be used in some wall designs, often with reinforcement and a separate finish applied to the visible face.
The right option depends on more than appearance.
| Wall Type | Common Uses | Appearance |
|---|---|---|
| Segmental concrete block | Landscaping, terraces, patios, slopes | Textured with many style options |
| Poured concrete | Structural applications and modern properties | Clean and continuous |
| Concrete masonry wall | Structural walls with a finished exterior | Depends on applied finish |
Wall height, soil, slope, drainage, available space, nearby structures, and loads above the wall all affect which system makes sense. A short decorative garden wall and a structural wall supporting a driveway are very different projects, even if both are called retaining walls.
Retaining Wall Requirements in Frederick County
Local requirements should be checked before work begins, especially for taller retaining walls. Frederick County's retaining wall plan-review requirements state that retaining walls retaining more than 48 inches of fill require plans designed by a professional architect or professional engineer of record. Those plans must be signed and sealed.
The county also requires applicable plans to show drainage behind the retaining wall to help relieve water pressure. Notice that the requirement refers to the amount of fill being retained, not simply the visible height of the front of the wall.
Permit and engineering needs can vary based on the exact project, property, and location, so current requirements should be confirmed before construction begins. Properties with historic designation or other special site conditions may also require additional review.
How Much Does a Retaining Wall Cost in Frederick, MD?
For budgeting, concrete retaining walls commonly cost about $20 to $60 per square foot of wall face, while broader retaining wall projects can vary considerably based on height, material, and complexity.
Current Maryland planning estimates place many retaining wall projects around $3,200 to $16,000, with larger structural or highly complex walls going beyond that range.
Here are some examples based on typical concrete retaining wall pricing:
| Example Wall Size | Wall Face Area | Estimated Cost Range |
|---|---|---|
| 2 ft. high × 20 ft. long | 40 sq. ft. | $800–$2,400 |
| 4 ft. high × 40 ft. long | 160 sq. ft. | $3,200–$9,600 |
| 6 ft. high × 60 ft. long | 360 sq. ft. | $7,200–$21,600 |
| 8 ft. high × 100 ft. long | 800 sq. ft. | $16,000–$48,000 |
These numbers are useful for early budgeting, but they should not be treated as a Prostamp Concrete quote.
A simple low landscape wall on an open property may fall toward the lower end. A taller wall requiring substantial excavation, reinforcement, drainage work, engineering, difficult equipment access, or removal of an old wall can cost much more.
Terraced walls can also increase the total project price because several separate wall sections need to be excavated, based, drained, and installed.
For Frederick property owners, an on-site estimate is the most useful way to establish pricing because the contractor can see the actual slope, access, soil conditions, wall dimensions, and surrounding structures.
Retaining Wall Ideas That Can Add the Most Function and Value
The most useful retaining wall project is usually the one that fixes an existing limitation on the property.
| Retaining Wall Idea | Main Benefit | Best Fit |
|---|---|---|
| Retaining wall + concrete patio | Creates usable outdoor living space | Sloped backyards |
| Terraced retaining walls | Turns a steep slope into several usable levels | Larger or hillside properties |
| Low landscape wall | Defines beds and cleans up grade changes | Front yards and entrances |
| Wall + steps + walkway | Makes different elevations easier to navigate | Multi-level properties |
| Wall + outdoor kitchen | Defines a cooking and entertainment zone | Larger patios |
| Seat-height wall | Adds informal seating without using more patio space | Fire pits and gathering areas |
| Raised garden wall | Adds planting space and softens hardscape | Patios and landscaped yards |
| Commercial retaining wall | Manages grade and organizes exterior areas | Businesses and commercial properties |
Frequently Asked Questions About Retaining Walls in Frederick
What are the best retaining wall ideas for a sloped property?
Good options include creating a level patio area, using terraced walls, adding raised planting beds, or combining the wall with steps and walkways. The best layout depends on the slope, available space, drainage, and how you want to use the finished area.
Can a retaining wall create more usable yard space?
Yes. A retaining wall can hold back higher ground so part of a sloped property can become a flatter area for a patio, lawn, garden, seating area, or walkway.
This is one reason retaining walls can make such a noticeable difference on properties where a large portion of the yard is currently difficult to use.
Can a retaining wall be combined with a patio?
Yes. This is one of the most practical uses for a retaining wall on a sloped property.
The wall manages the elevation change while the patio creates a usable surface for dining, seating, grilling, or entertaining. The wall may also help define the edge of the patio or separate it from higher landscaping.
Do retaining walls need drainage?
Yes. Water collecting behind a retaining wall increases pressure on the structure.
The exact drainage system depends on the wall and site, but it may include drainage stone, drain pipe, appropriate backfill, and grading that allows water to move away from the wall.
Do I need a permit for a retaining wall in Frederick County?
It depends on the project.
Frederick County requires professionally designed and sealed plans when a retaining wall retains more than 48 inches of fill. Other requirements can depend on the location, design, and conditions of the property.
Current requirements should always be confirmed before construction.
How much does a retaining wall cost in Frederick?
A useful 2026 starting point for concrete retaining walls is around $20 to $60 per square foot of wall face. Maryland retaining wall projects commonly fall within a broad range of roughly $3,200 to $16,000, although larger or more complex walls can cost considerably more.
The actual price depends on wall size, excavation, access, wall system, drainage, reinforcement, and engineering requirements.
How long can a retaining wall last?
A properly constructed retaining wall can last for decades, but its lifespan depends on the wall system, site conditions, drainage, materials, and installation.
Base preparation and water management are especially important because movement below the wall or pressure behind it can shorten its useful life.
What are signs that an old retaining wall needs attention?
Leaning, bulging, large cracks, separating sections, erosion, soil washing through joints, or ongoing drainage problems can be signs that the wall should be evaluated.
The cause should be identified before deciding whether repair or replacement makes the most sense.
What type of retaining wall is best for my property?
It depends on what the wall needs to do.
A low landscape wall has different requirements from a wall supporting a steep slope, driveway, patio, or another significant load. Wall height, soil conditions, drainage, available space, surrounding structures, and appearance should all be considered before choosing a wall system.
Executing Your Design With a Frederick Concrete Contractor
The best retaining wall ideas Frederick property owners consider usually combine appearance with a practical reason for building the wall.
A good design may create usable space, control a difficult grade, improve movement around the property, or help connect a patio and landscaping into one finished area.
What happens behind and underneath the wall matters just as much as what you see from the front. The site, base, drainage, wall system, and surrounding features all need to work together.
Prostamp Concrete works with residential and commercial property owners throughout Frederick County and surrounding communities. As a Frederick County concrete contractor, the team can also coordinate retaining walls with patios, walkways, decorative concrete, slabs, driveways, and outdoor living features when the property calls for a broader project.
Ready to Plan a Retaining Wall for Your Frederick Property?
A retaining wall can do much more than hold back soil. The right layout can make a slope usable, create room for a patio, define landscaping, connect different elevations, or improve the overall layout of a residential or commercial property.
If you are considering retaining wall services in Frederick County, Prostamp Concrete can review the property, discuss what you want to improve, and help determine a practical direction for the project.
Contact Prostamp Concrete to discuss your retaining wall project and request an estimate.